
Design, Drafting & BIM Services
Coordinated drawings and BIM models built in licensed Autodesk Revit for residential and commercial projects, from existing-conditions capture to construction documents. Hire us for drawings alone, or connect them to our steel fabrication and installation.
Tell us about your projectSee what we offerFour service areas, one coordinated team
Architecture & MEP Design
Architectural, mechanical, electrical and plumbing design for residential and commercial projects, delivered with our collaborating professionals.
Collaborating professionalsRevit Modeling & BIM Coordination
Our in-house team models in licensed Autodesk Revit and coordinates disciplines, producing plans, elevations, sections and details.
In-house3D Scanning & Existing Conditions
On-site 3D scanning of existing buildings, turned into point clouds, 2D drawings and models you can design and build from.
Specialist scanning partnerConnection to Steel Fabrication
When the project includes steel, our separate Steel Detailing team picks up from the model in licensed Autodesk Advance Steel for shop drawings, fabrication and installation.
Related serviceModels and drawings, coordinated
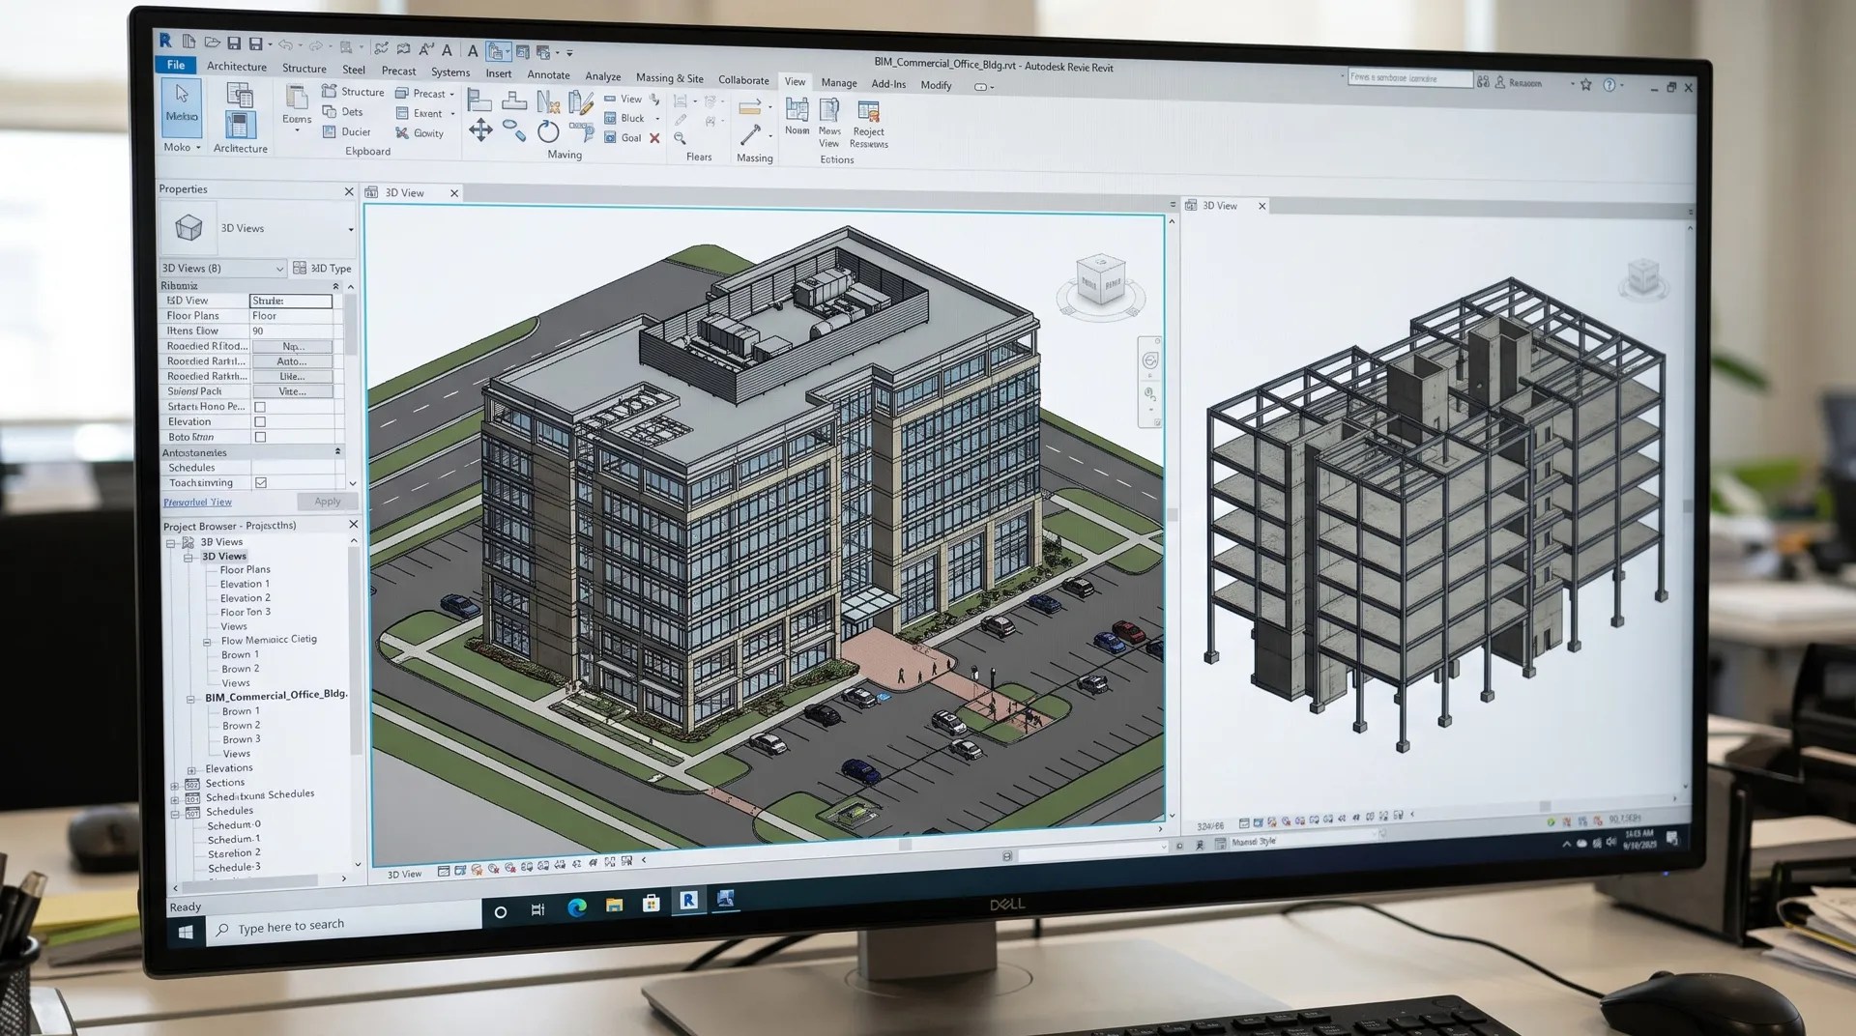
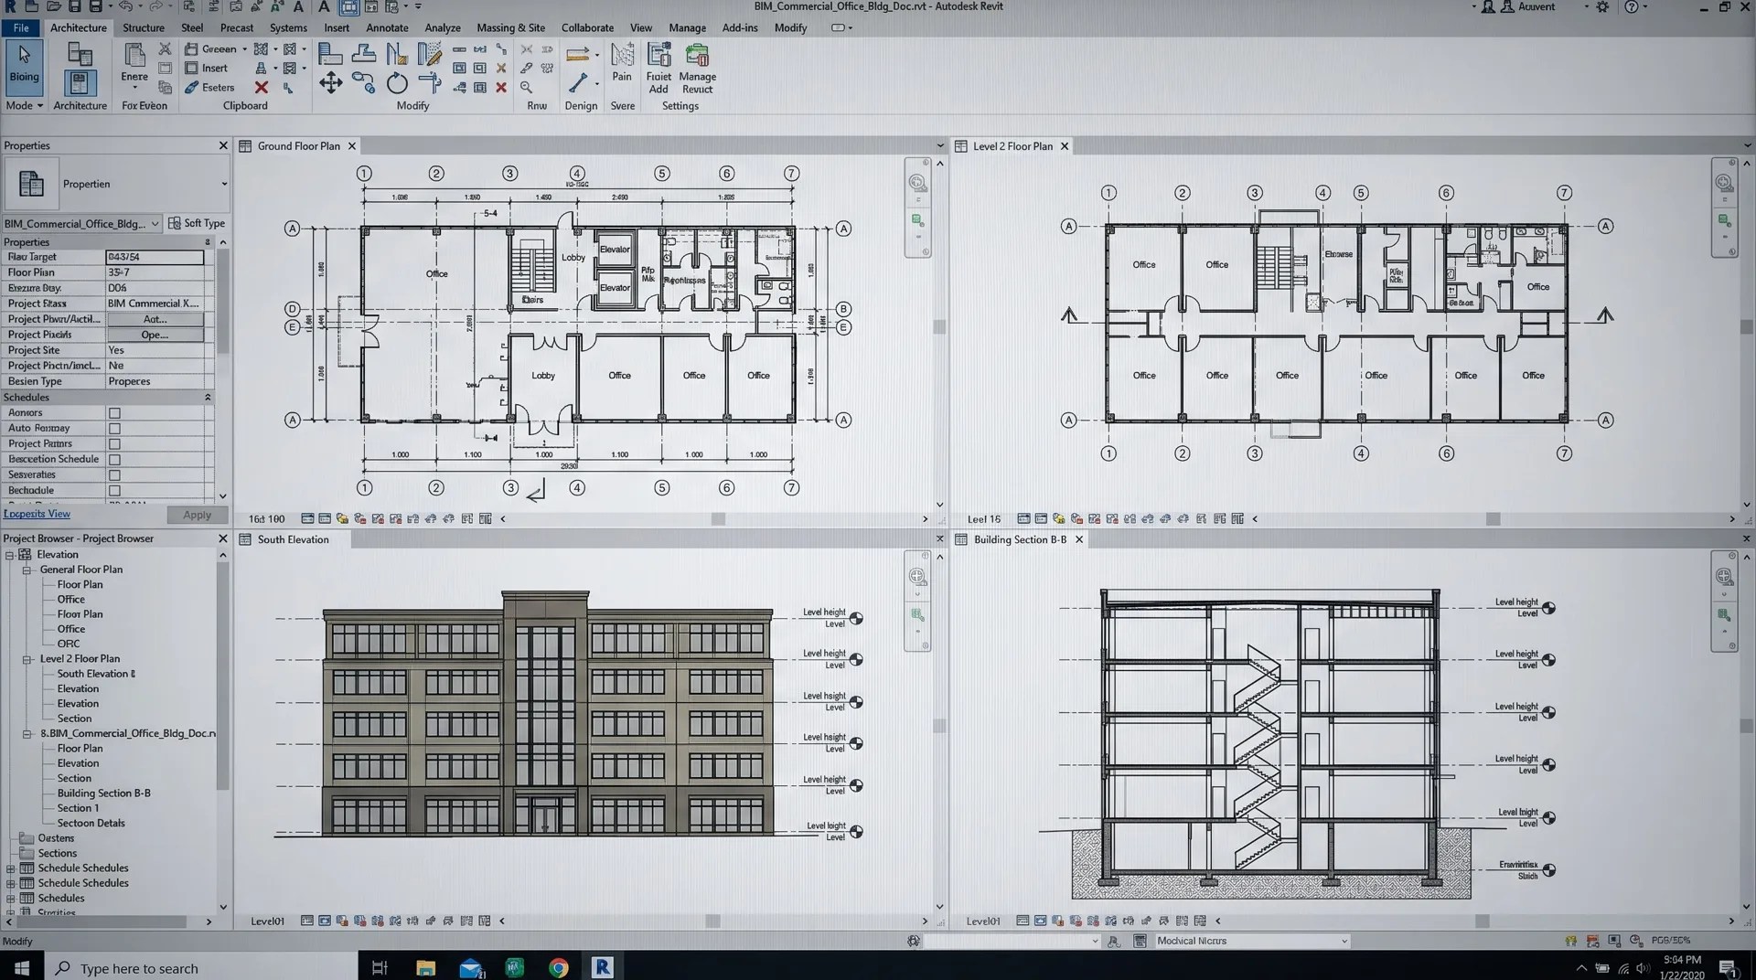
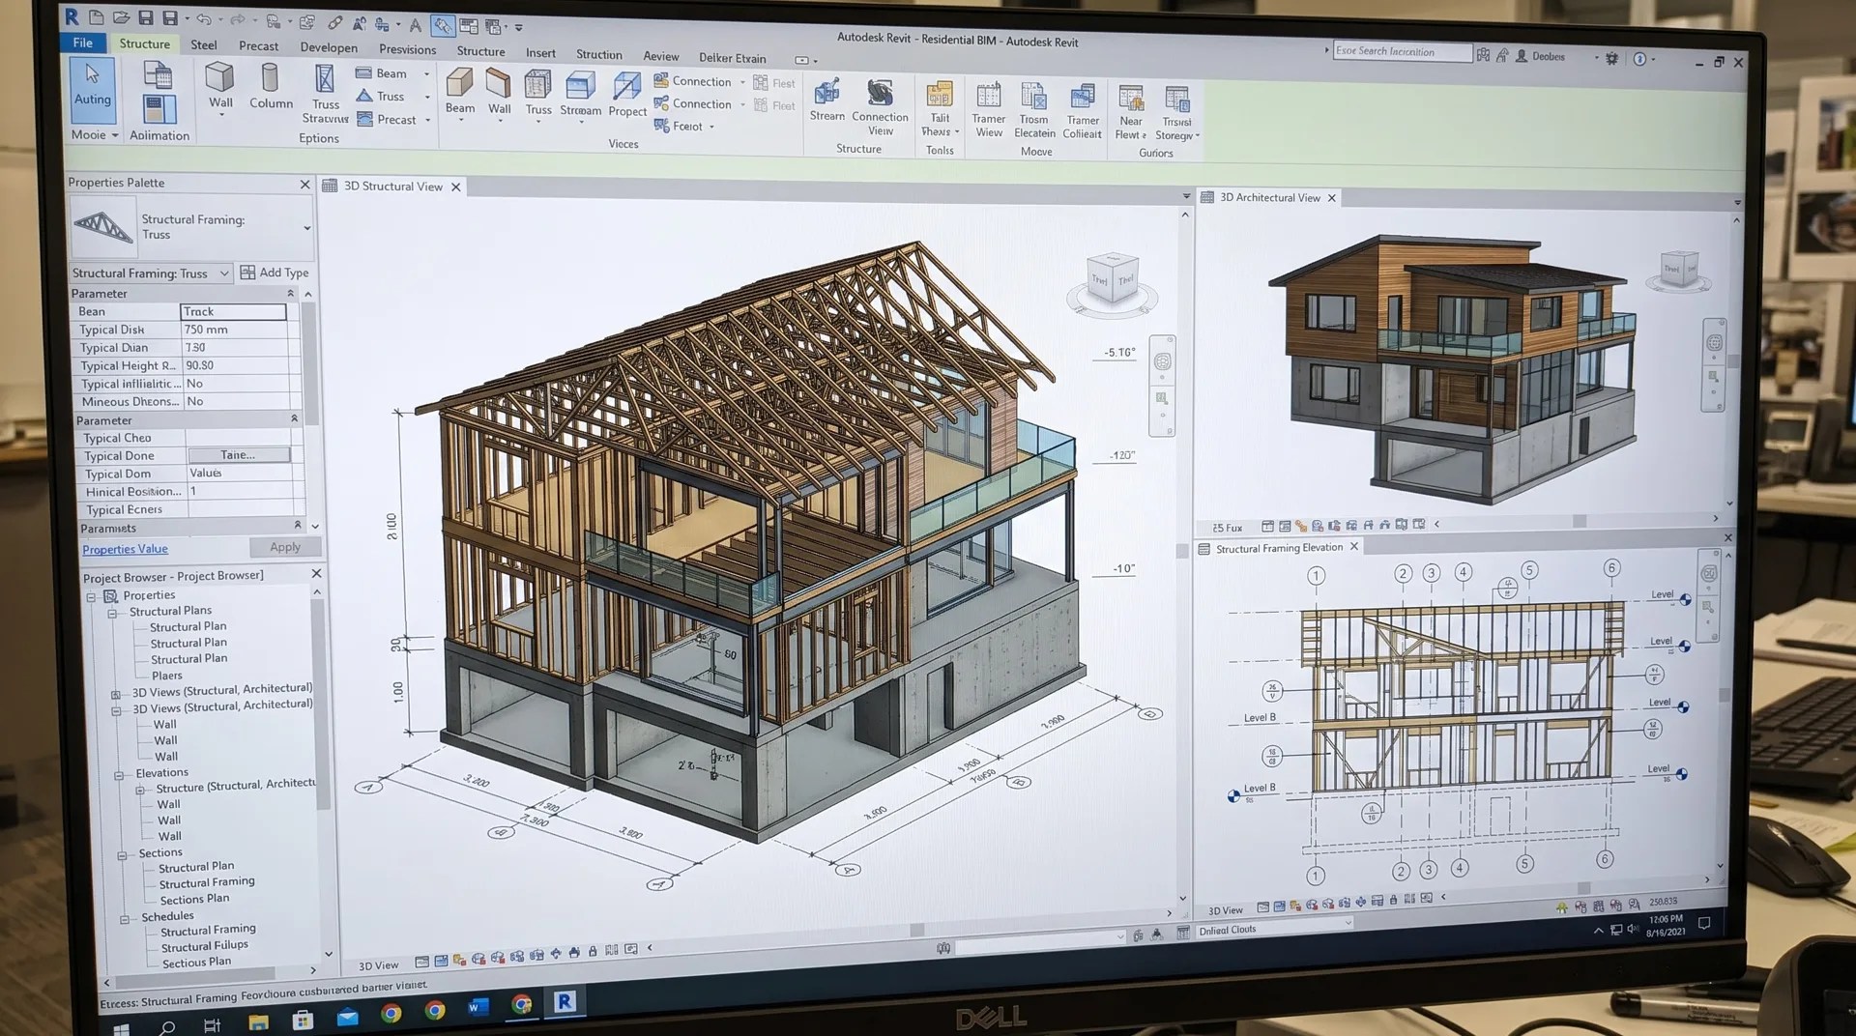
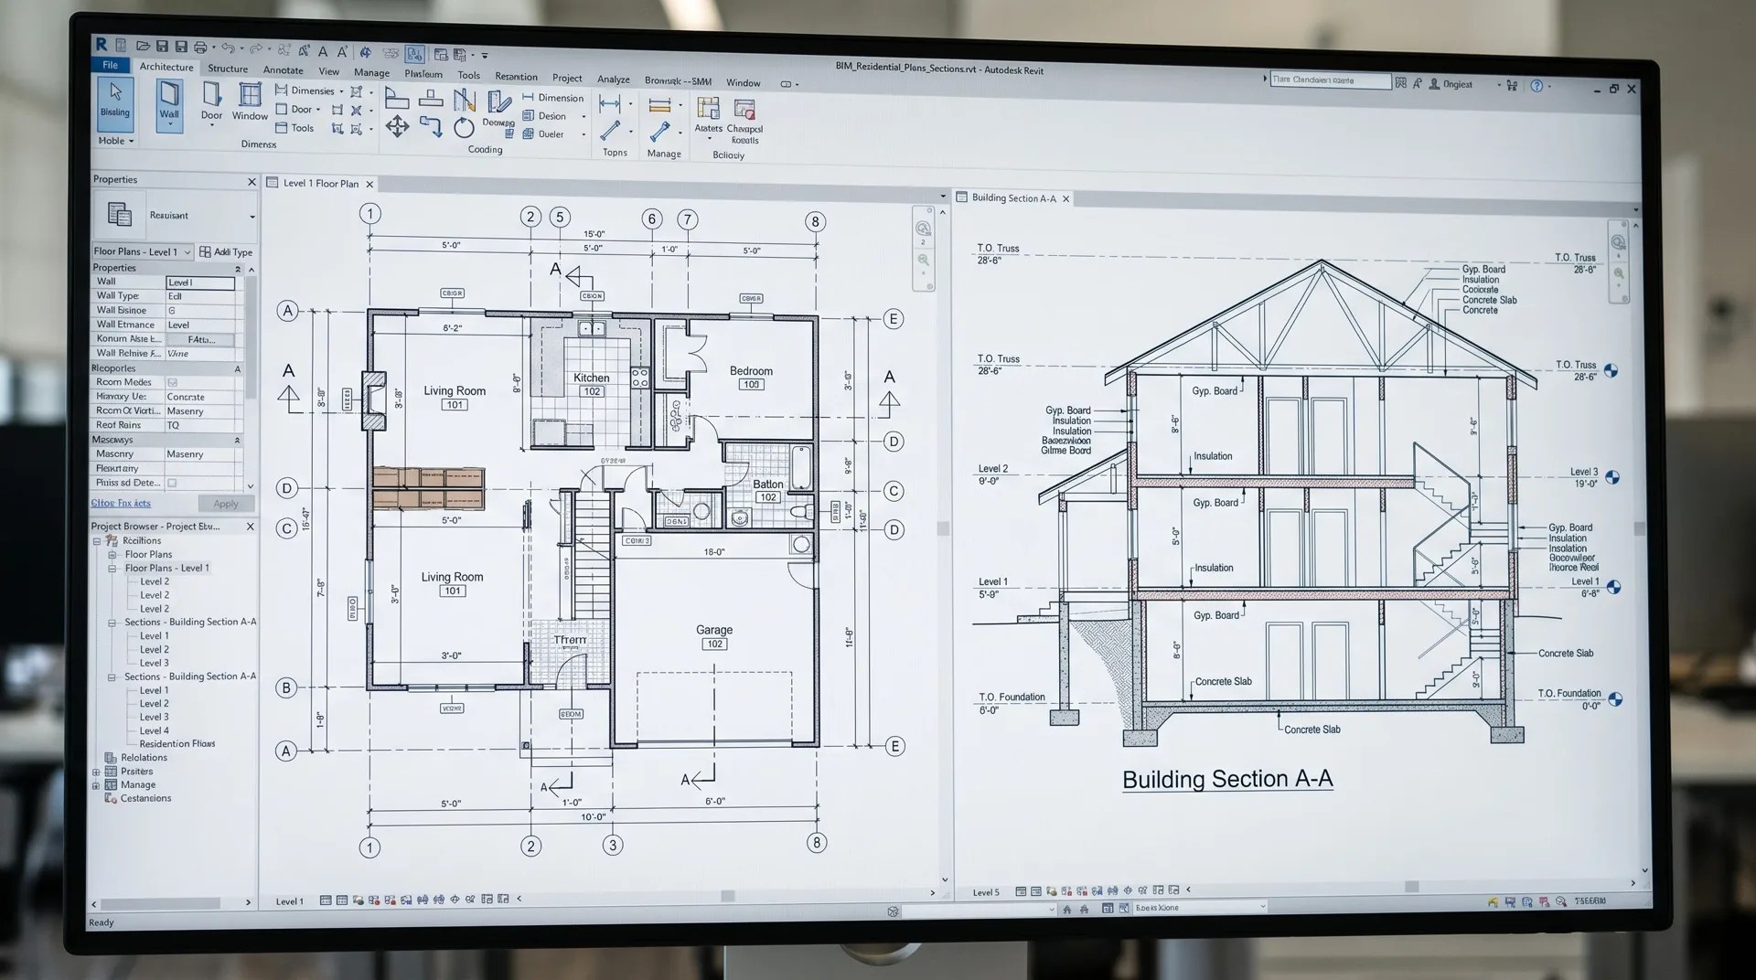
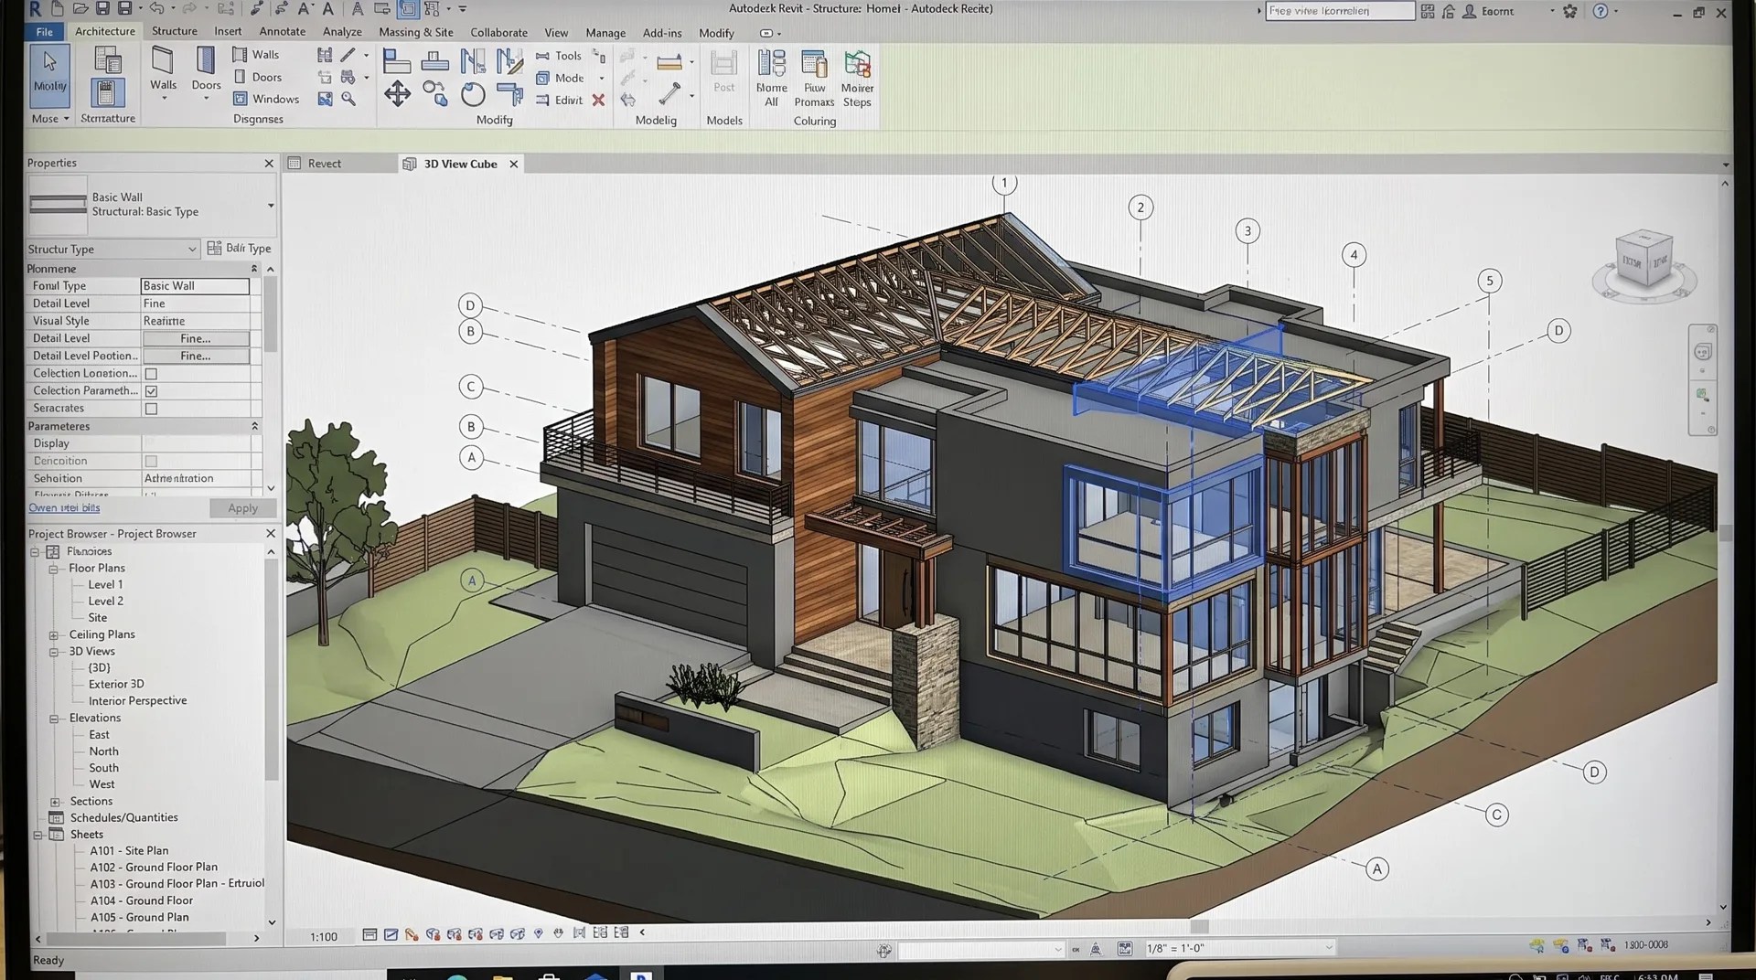
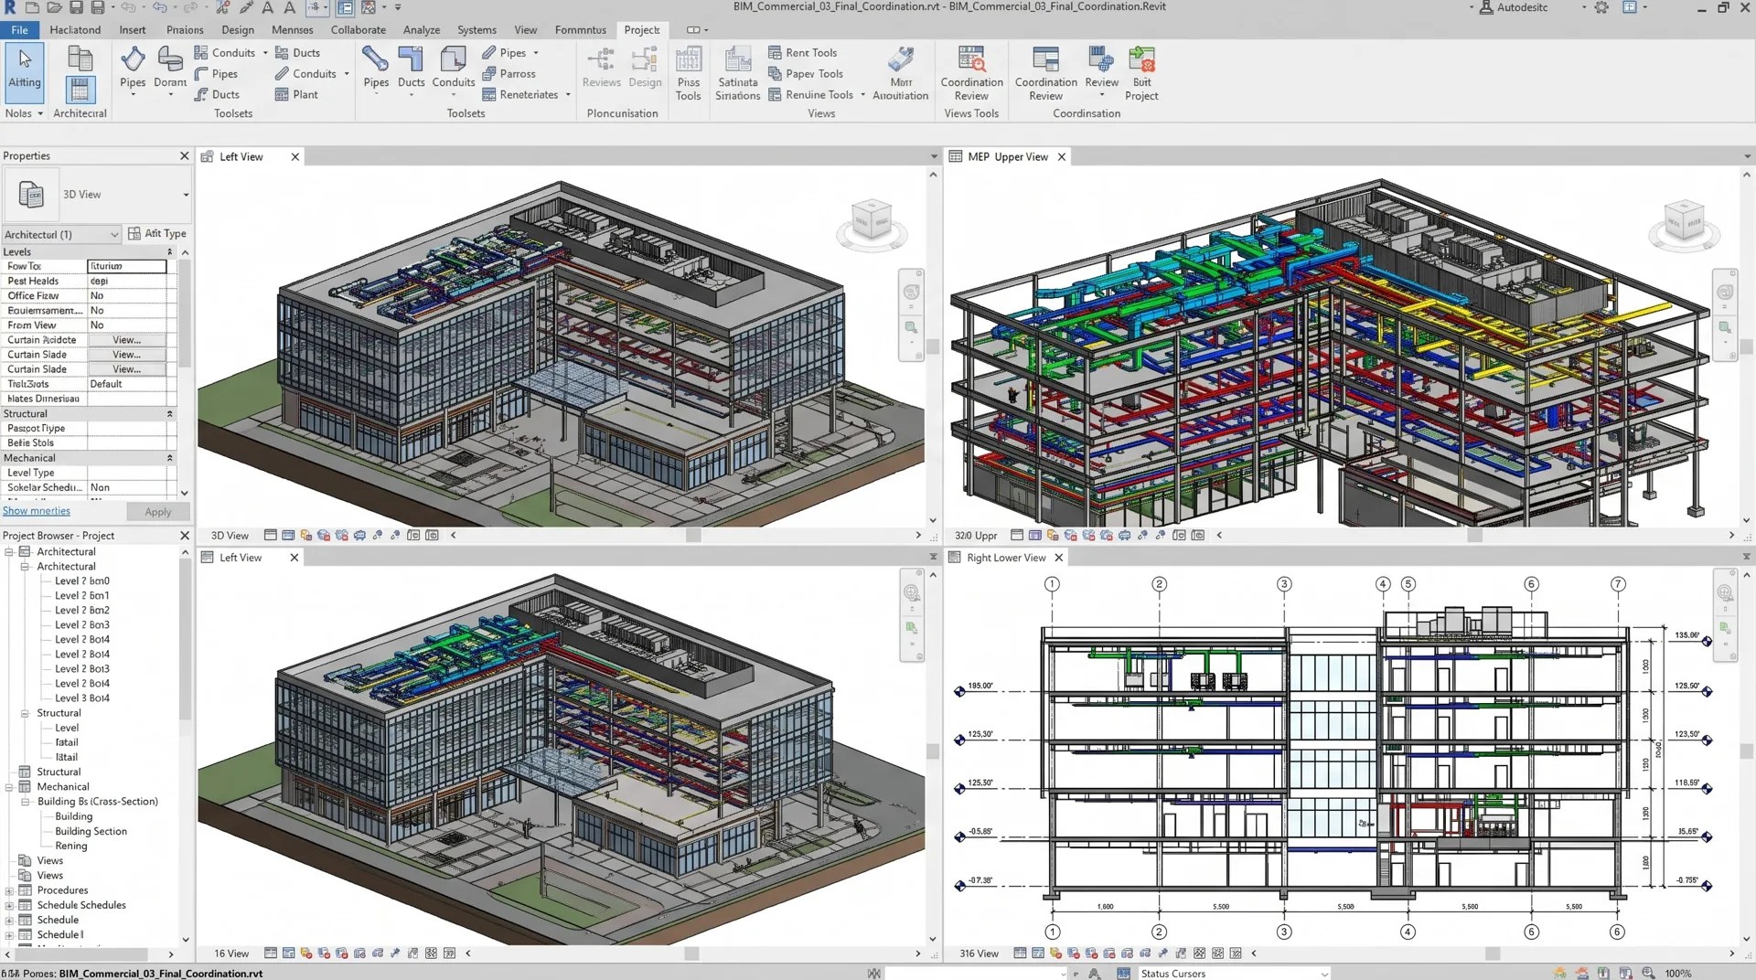
Illustrative BIM views. Click an image to open it at full size.
From existing conditions to coordinated drawings
Stand-alone or connected to your steel package
Stand-alone service
Design, drafting, BIM or scanning on its own, for owners, builders and design teams who need reliable drawings and models.
Connected to steel work
The same model carries into field measurements, steel detailing, and structural and miscellaneous metals fabrication and installation by our own crews, with fewer hand-offs between design, shop and site.
Architectural and MEP design coordinated through collaborating professionals; project-specific professional review and sealed documents where applicable and within authorized scope. Permit approvals are issued by the authority having jurisdiction.
Have a project that needs drawings?
Send us your sketches, existing drawings or a short description, and we will come back with a scope and next steps.
Contact us WhatsApp us